01 / Residential
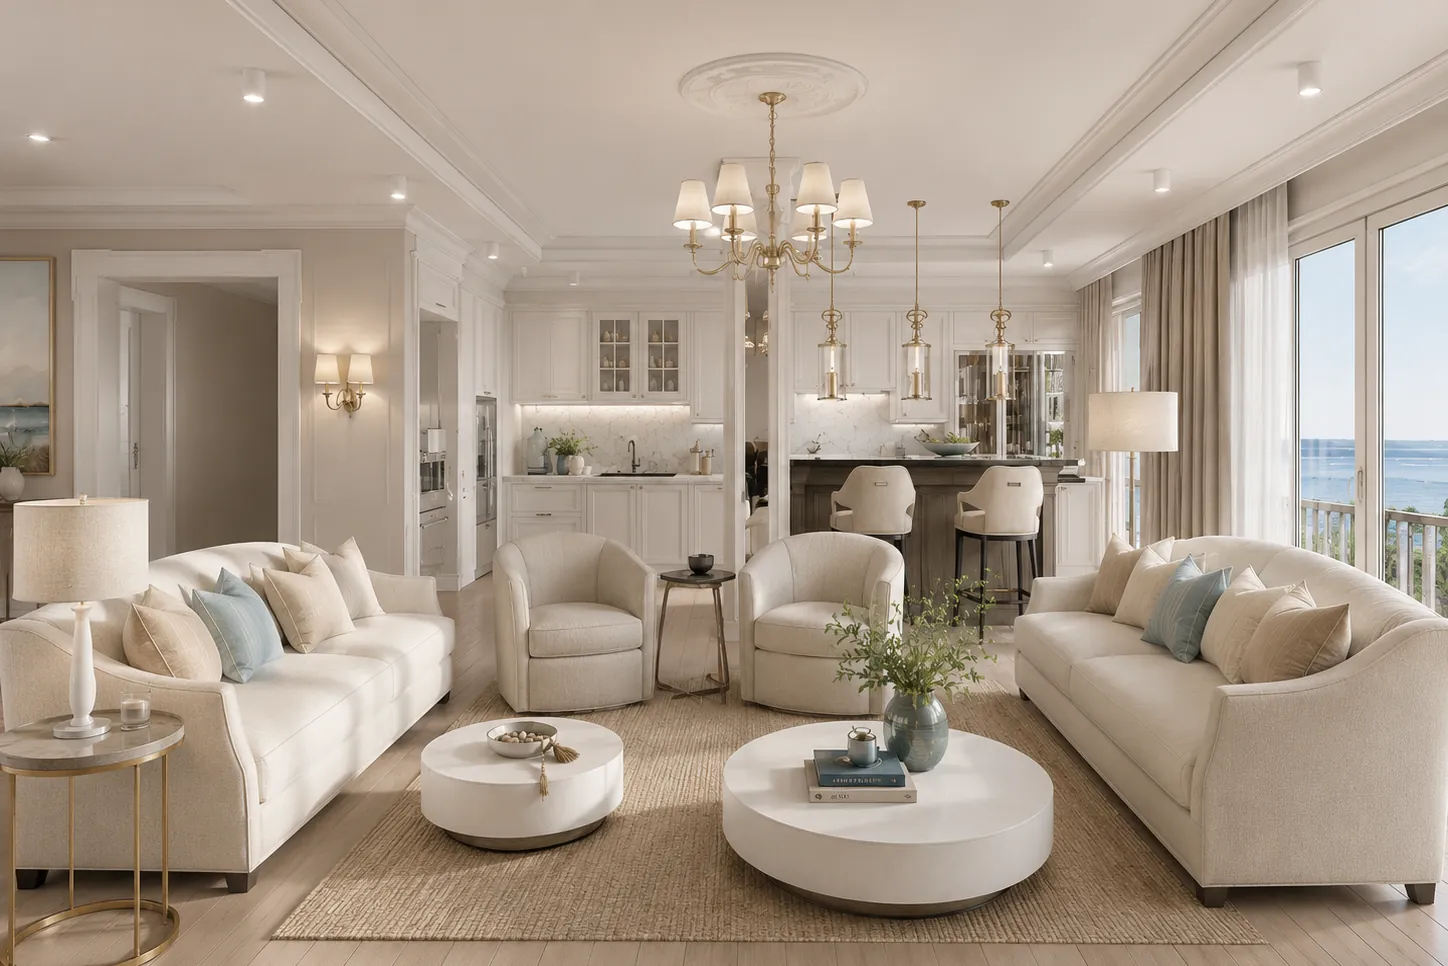
Coastal Retreat
New Jersey Shore
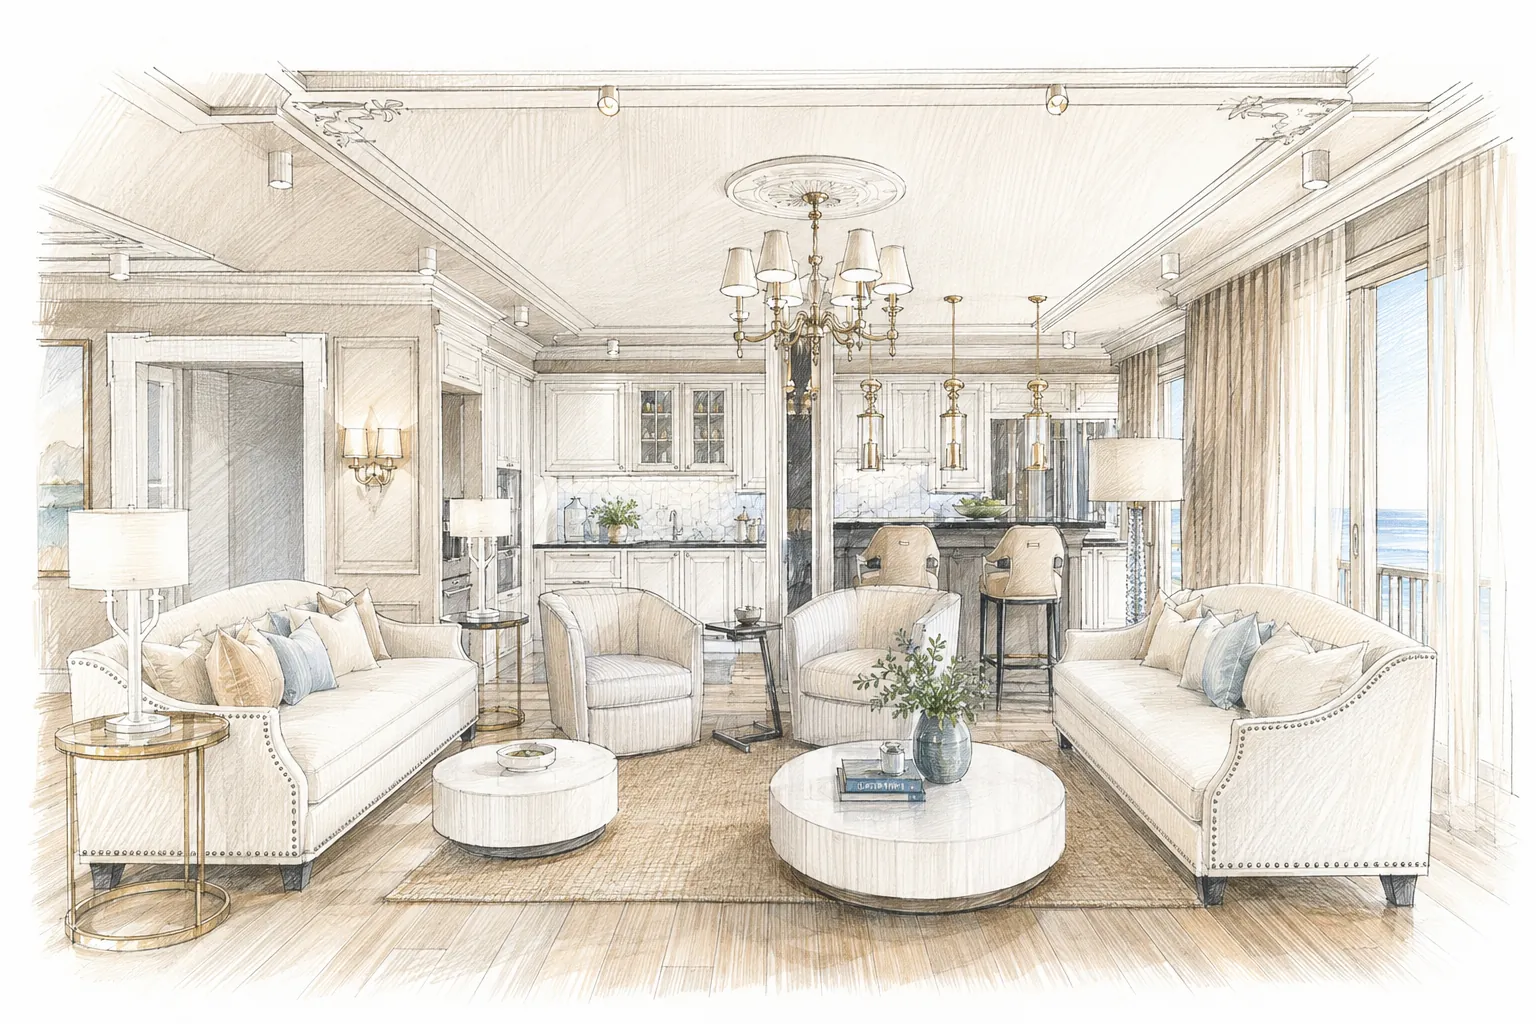
A breezy shore home where white oak, natural light, and soft blue accents open onto the water. Classic bones, effortless living — the kind of house that feels like a long exhale.
Interior Design & 3D Visualization · New Jersey
Timeless interiors for Philadelphia, South Jersey, and the Jersey Shore — plus remote projects nationwide, designed with intention from the first sketch to the final detail.
01 — The Difference
The most expensive changes happen after the build begins. We resolve every detail on paper first — layout, millwork, lighting, and finishes — rendered so precisely you can walk your home before a single wall is framed.


02 — Selected Work
A selection of residential and commercial projects. Imagery shown includes the studio’s own design visualizations and renderings.
01 / Residential
New Jersey Shore
A breezy shore home where white oak, natural light, and soft blue accents open onto the water. Classic bones, effortless living — the kind of house that feels like a long exhale.
02 / Residential
Philadelphia, PA
A refined city apartment in greige and warm brass. Sculptural lighting and quilted detail bring a couture calm to an open plan — tailored, tonal, and quietly luxurious.
03 / Residential
Pennsylvania
Parisian bones meet modern comfort — boiserie, herringbone floors, and channel-tufted velvet in a disciplined palette of champagne and stone. Formal, but never fussy.
04 / Residential
Whole-home design
A full-home study in contemporary-classic luxe — crown detail and cove light above, curved cabinetry and honed marble below. Every room built from the same quiet language.
05 / Commercial · Hospitality
Brigantine, NJ
A neighborhood restaurant reimagined — from the first pencil study to a navy-and-brick bar with the warmth of a well-worn pub. A full concept, drawn before it was built.
06 / Commercial
Hospitality-grade interiors
Lobbies and lounges where stacked stone, warm oak, and layered light make an arrival feel like a welcome. Durable, tactile, and built to hold a crowd beautifully.
Have a project in mind?
Let’s talk about your space
03 — The Studio
Marina Milczanowski is an interior designer based on the New Jersey Shore, working across residential and commercial projects throughout Philadelphia, South Jersey, and the Jersey Shore — and remotely with clients across the country. Trained across European and American design traditions, she pairs classical architecture — moldings, proportion, and craft — with the clarity of contemporary living.
Every project is developed as a complete vision: mood, plan, elevation, and photoreal 3D visualization — so clients make confident decisions long before construction begins. The result is interiors that feel collected, calm, and unmistakably personal.
“A beautiful interior is more than how it looks. It’s how a space makes you feel — every single day.”
Marina Milczanowski
04 — Services

Concept, space planning, furnishings, and styling for whole-home and room-by-room projects.

Restaurants, bars, lobbies, and amenity spaces designed to feel considered and to last.

Photoreal renders that let you experience the design before you commit to it.

The drawings that turn a concept into a buildable, permit-ready plan.
Design Philosophy
Palettes and textures that soothe — warm neutrals, natural light, nothing loud.
Design that outlasts trends, rooted in proportion, craft, and quality.
Considered restraint. Every detail earns its place.
05 — Why Marina
Photoreal 3D visualization means no guesswork — and no expensive surprises after the build begins.
Plumbing, lighting, and layout are resolved on paper, before the trades ever arrive on site.
Design and construction documentation under one roof, spoken in one consistent language.
Homes, restaurants, and lobbies — an eye for how spaces are actually lived in and used.
06 — The Process
We talk through your space, your goals, your timeline, and your budget — and see if we’re the right fit.
Direction, palette, and materials come together into a single, cohesive vision for your home.

Your rooms, rendered in photoreal detail and refined together until they feel exactly right.
Plans and elevations that make the design precise, buildable, and ready for permit.

We stay involved through the build, so the finished space matches the vision we designed.

Every project begins with a conversation.
Book your consultation07 — Kind Words
“Seeing the renders before we started took every ounce of stress out of the renovation. The finished rooms looked exactly like the images.”
“Marina thinks about the details you’d never think to ask about — the lighting, the flow, the little moments. It shows in every room.”
“She translated our restaurant into something warm and timeless, and had the drawings our builder needed. A true partner from concept to opening.”
08 — Questions
Still have a question? Ask it in your consultation — the first conversation is always free.
Yes. We’re based on the Jersey Shore and work throughout Philadelphia, South Jersey, and the Jersey Shore. We also take on remote projects across the United States.
We’ll discuss your space, your goals, your timeline, and your budget, and walk through how we work. You’ll leave knowing whether we’re the right studio for your project — with no obligation.
Photoreal images of your actual rooms — furniture, finishes, lighting, and materials — refined through revisions so you can approve the design with confidence before anything is built.
Yes. We prepare plumbing, lighting, demolition, and millwork plans, wall elevations, and permit and zoning drawings, and coordinate with your builder throughout.
Absolutely. Restaurants, bars, lobbies, and amenity spaces are a core part of our work.
It depends on scope, but most full-service projects run from a few months for a single space to a year or more for whole-home design and construction. We’ll map a realistic schedule at the start.
Yes. We collaborate with your existing team, or can recommend trusted trades from our network.
